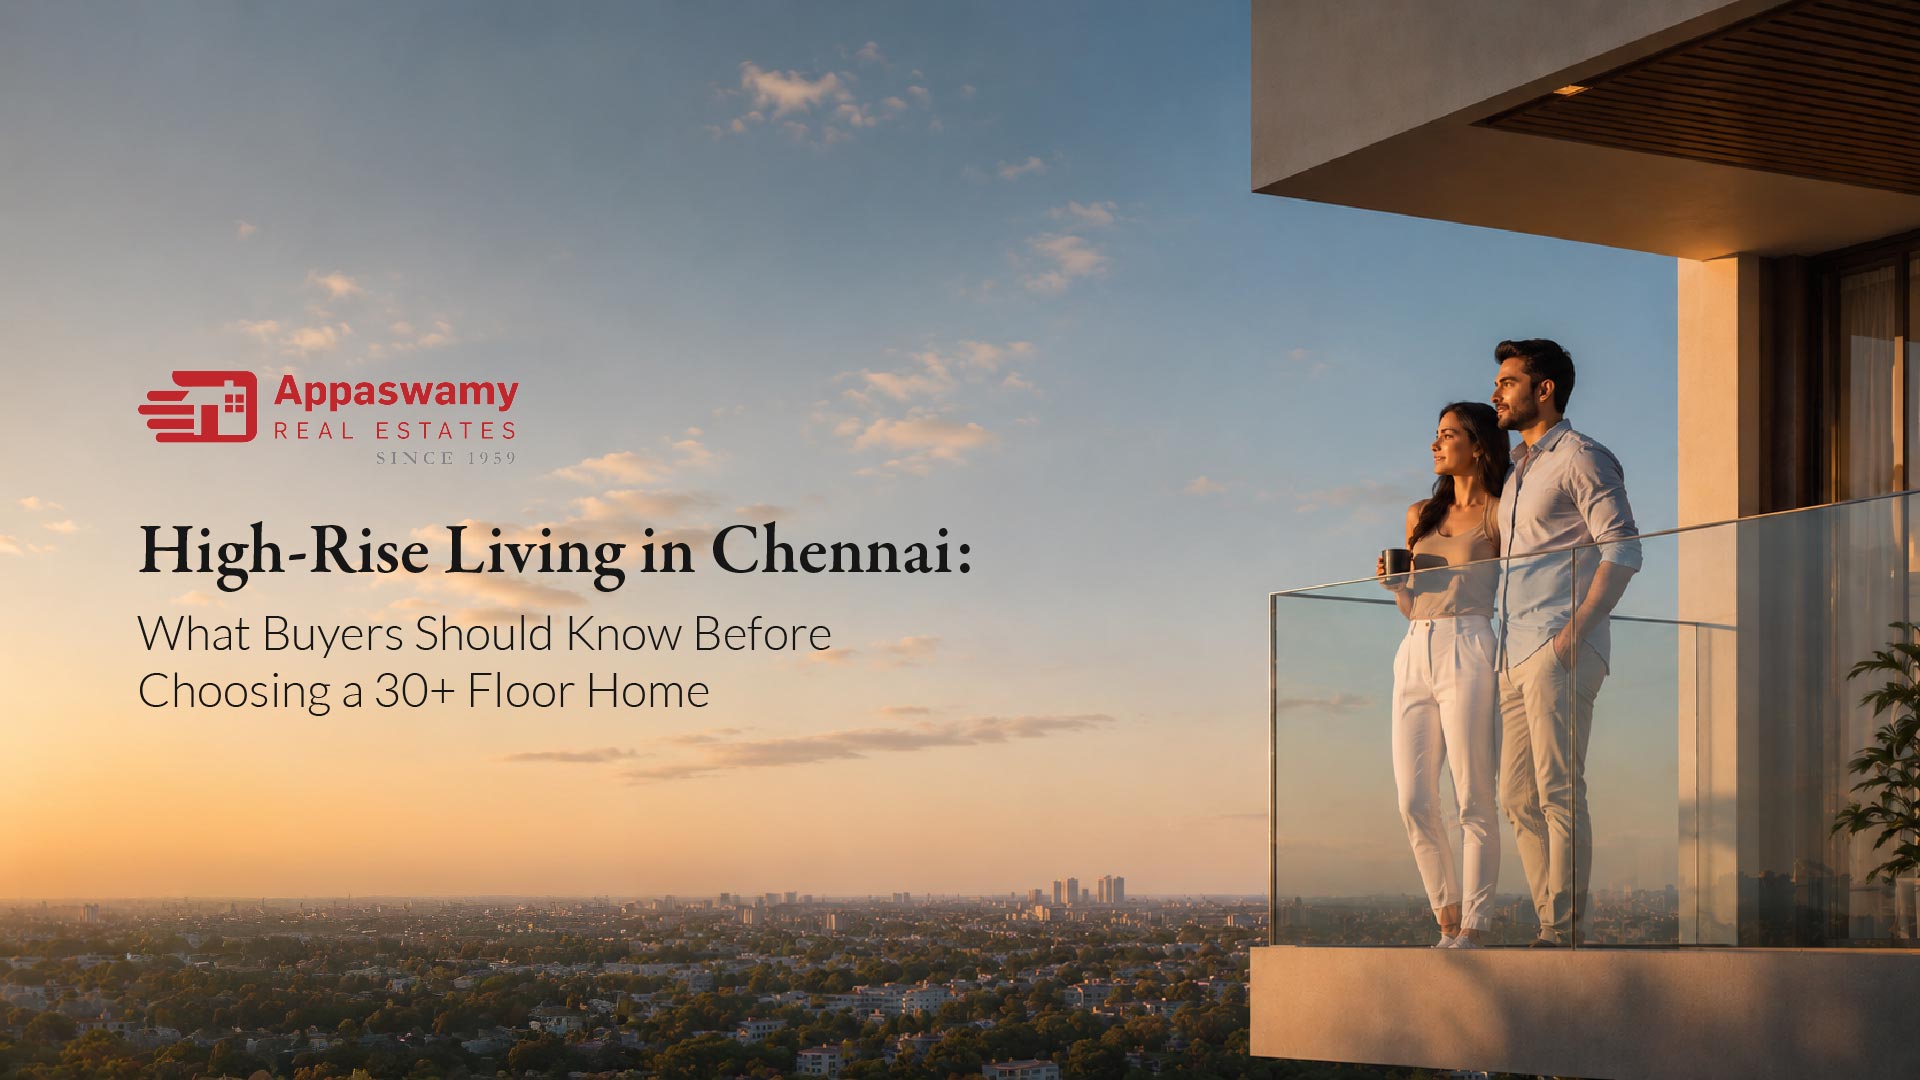
Across key parts of Chennai, towers rising beyond 30 floors are increasingly shaping the skyline.
For many buyers, the appeal is immediate. Living at that height changes how the city feels. The sound of traffic drops away, the air feels lighter, and your view stretches far beyond the buildings around you.
But choosing to live above the 30th floor is not just about the experience. It’s also about understanding what makes that experience reliable, comfortable, and safe over the long term.
Because in a high-rise, what supports your everyday life is not always visible.
Living at this height means placing a certain level of trust in the structure itself. In a coastal city like Chennai, that trust has to account for vertical load.
Strong seasonal winds, humidity, and occasional storms all place continuous stress on tall buildings. To handle this, modern high-rises are built using reinforced concrete structural frames that distribute loads across a central vertical core.
These systems are designed in line with national seismic safety standards and are engineered to maintain stability even under high wind conditions.
At Stratos, in Altezza, which rises to 39 floors, the structure has been specifically designed for Chennai’s coastal environment. The goal is not just stability, but consistent comfort across all levels of the building.
In a 39-floor tower, elevators shape how your day begins and ends. Poor lift planning can lead to long wait times, crowding, and a noticeable drop in overall living experience. This is why the ratio between lifts and apartments becomes critical.
At Stratos, a high-speed core of 4 lifts serves just 3 apartments per floor. This significantly reduces wait times while maintaining a sense of privacy for residents.
The system also includes an Automatic Rescue Device (ARD), which ensures that in the event of a power outage, the lift moves safely to the nearest floor.
In addition, dedicated service elevators are designed to accommodate stretchers, ensuring that the building’s height never restricts emergency medical access.
Safety of the building and the residents is built in layers.
Refuge areas are integrated into specific floors to serve as emergency zones. Fire-rated doors are designed to withstand heat for extended periods, helping contain fire within controlled sections.
Pressurised stairwells play a crucial role by preventing smoke from entering escape routes, ensuring evacuation paths remain usable when needed most.
Together, these systems create a coordinated safety network that protects residents across various emergency scenarios.
One of the most common concerns in high-rise living is whether daily utilities will function consistently across all floors.
Water pressure, in particular, can vary significantly if systems rely only on gravity-fed tanks. To address this, modern towers use hydro-pneumatic systems that maintain uniform pressure through pressurised pumps.
This ensures that water flow remains consistent regardless of floor level.
When combined with full power backup for essential services, these systems help ensure that daily routines remain uninterrupted, whether you live on a lower floor or near the top of the building.
High-rise living today is no longer just about vertical space. It is increasingly about how that space is used.
Modern developments are integrating shared areas and green spaces across different levels of the building, allowing residents to access them without always returning to the ground.
At Altezza, this approach is reflected in its vertical village design. Triple-height landscape terraces are positioned between Floors 18 and 22, creating open-air spaces within the building itself.
These terraces act as mid-level parks, offering residents access to greenery and shared spaces as part of their everyday movement.
A central Sky Garden on the 20th floor functions as a primary hub for community interaction, providing a high-altitude green retreat within the tower.
Building a high-rise residential tower requires experience across structural engineering, infrastructure planning, and long-term maintenance.
At Altezza, this has been brought together through a collaboration with WOW Architects, a Singapore-based design firm known for creating Vertical Village concepts across Asia.
Combined with Appaswamy’s 65-year legacy in Chennai, the project brings together global design thinking and local execution experience.
For someone living above the 30th floor, the credibility of the brand and the teams who designed and built the structure becomes just as important as the view from the apartment itself. From structural stability to elevator efficiency, from safety systems to utility consistency, each layer plays a role in shaping the experience.
The view may be what draws you in, but it is everything behind it that makes it worth living with.
14 Apr 2026