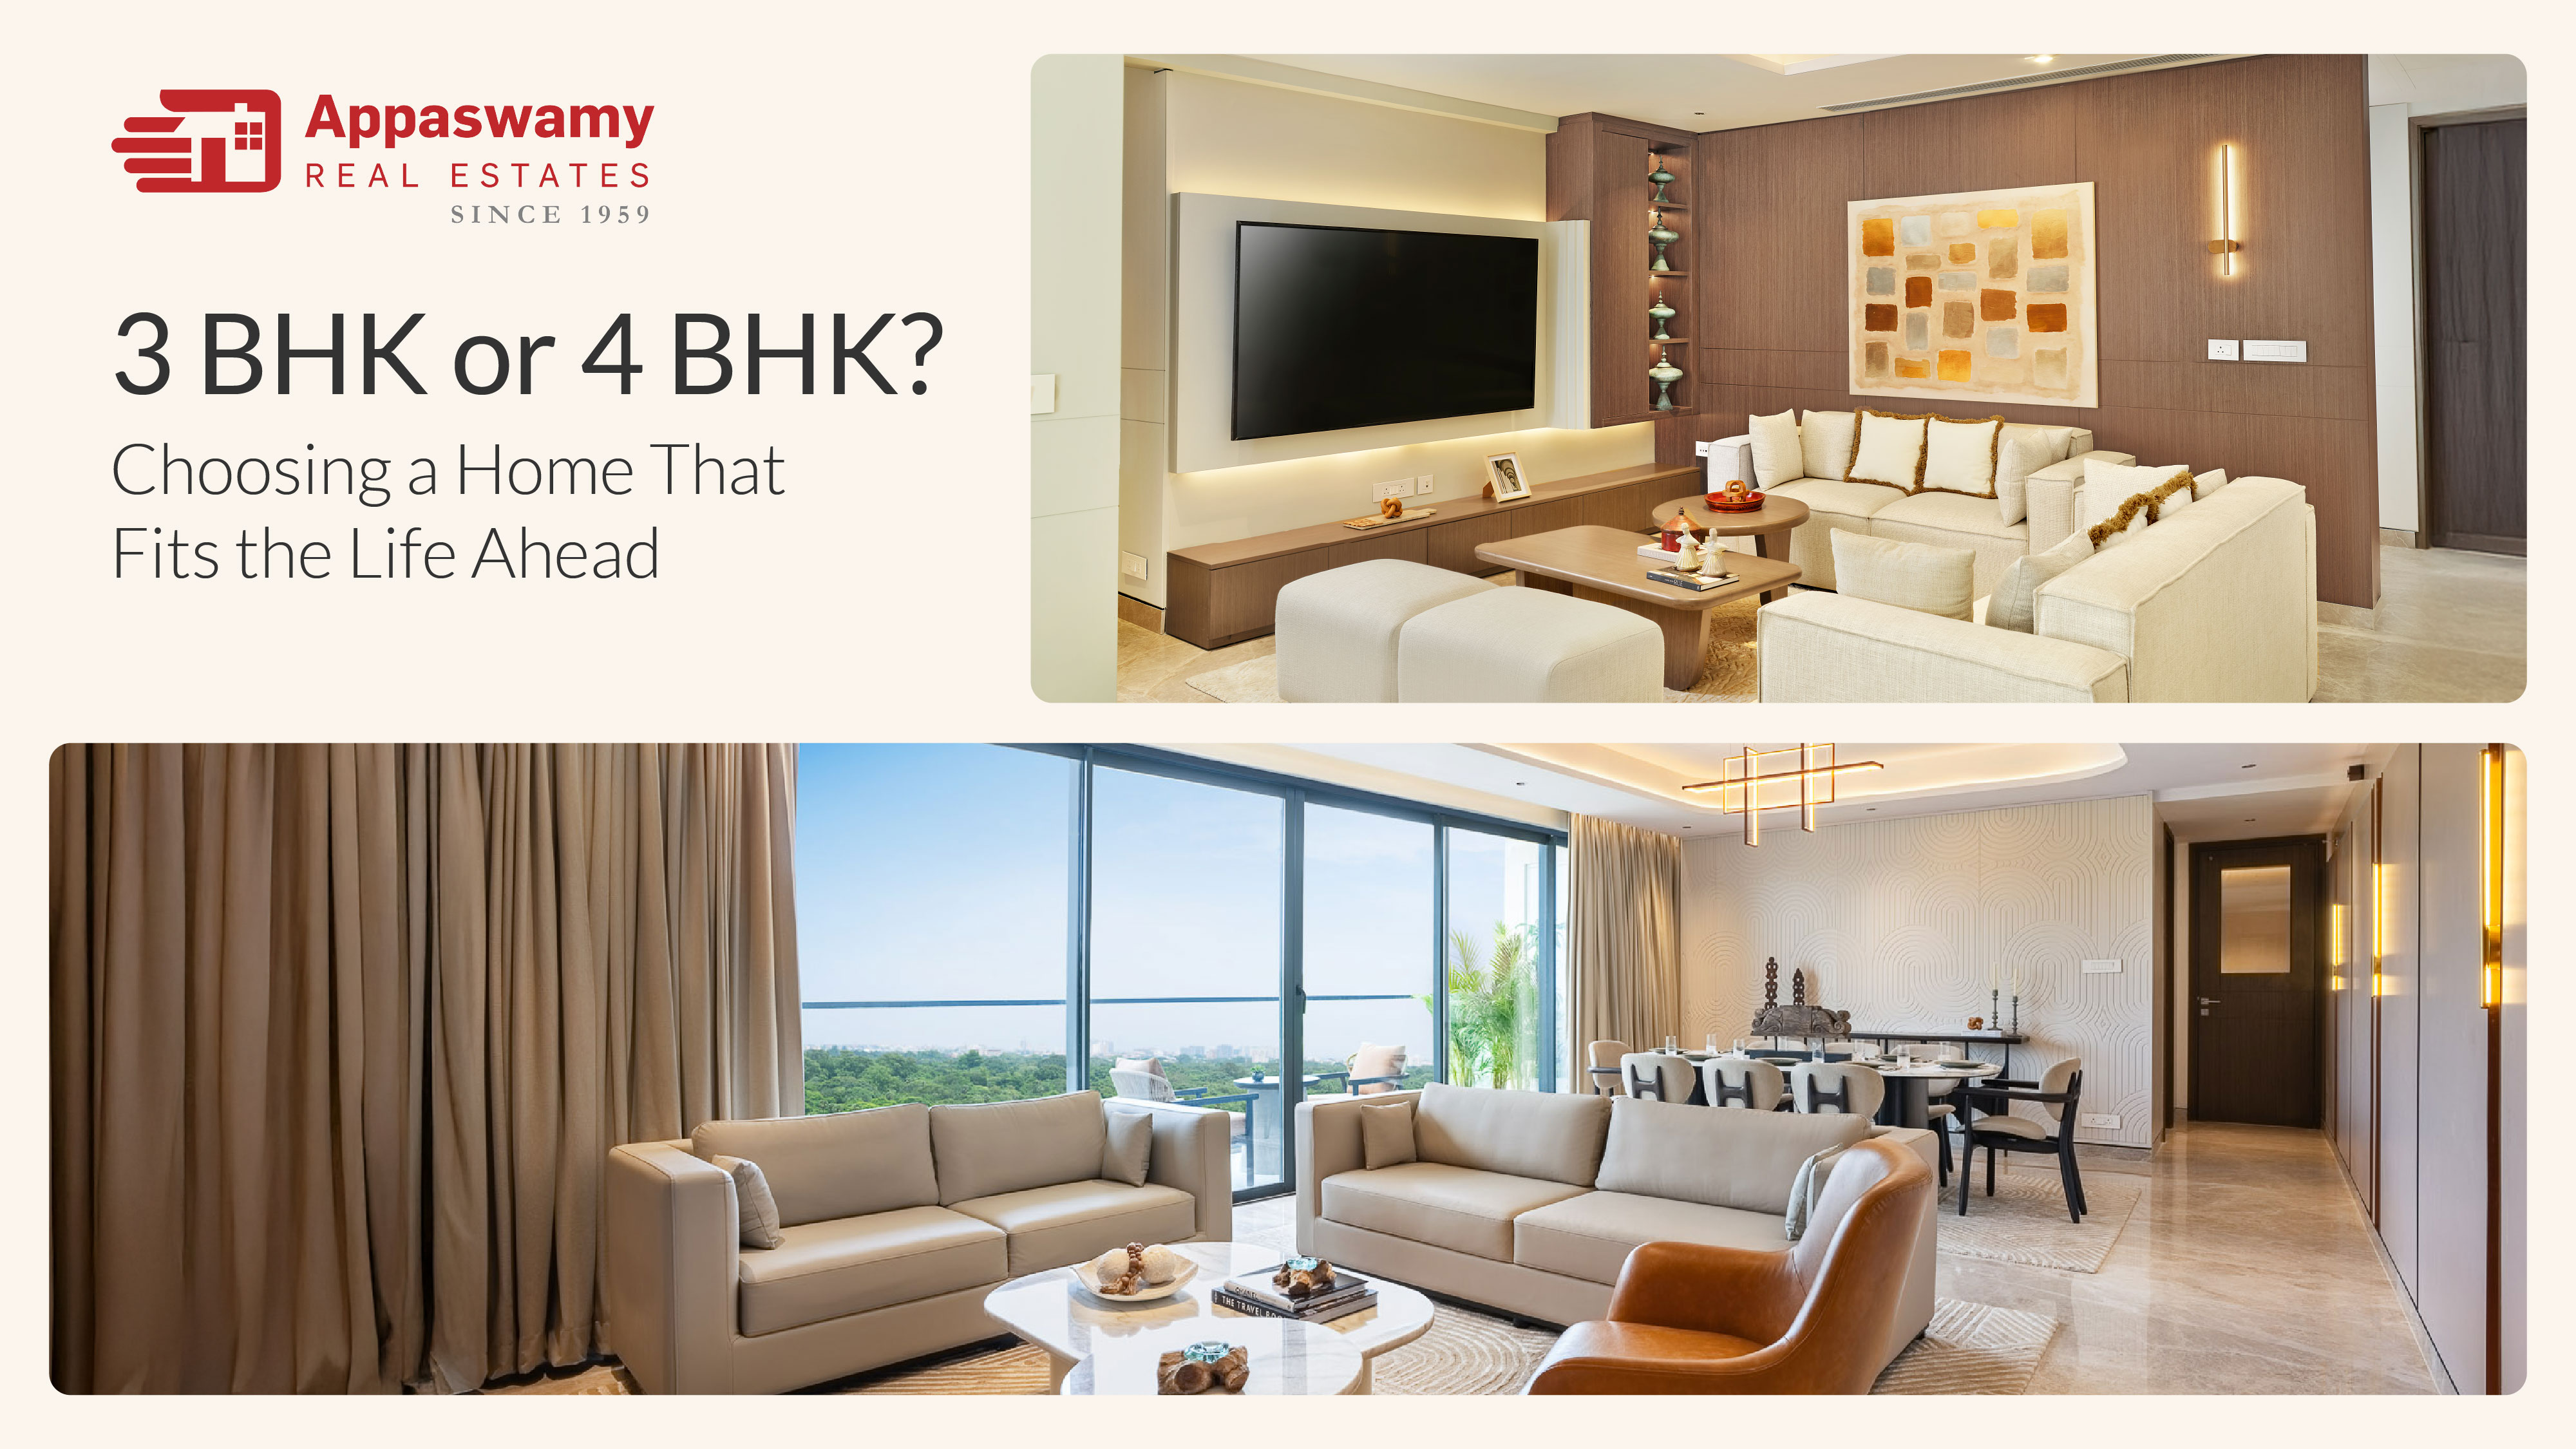
A family of four can have four very different lives unfolding under one roof. One parent may be on a work call while a child is preparing for an exam, a grandparent is settling in for the evening, and someone else simply wants a quiet corner to read. The modern home has gradually become a place for work, study, rest, family time, guests, and everyday routines, all happening alongside one another.
That makes choosing between a 3 BHK and 4 BHK a question of how a family actually lives. How many different lives need space to unfold at home? How often do those needs overlap? And how well does the home accommodate them as the family grows and its routines change?
The clearest way to understand how much space a family needs is to think through an ordinary week. Where does someone work when a meeting needs privacy? Where does a child study in the evening? Where does a grandparent spend their time? Where do guests stay when they visit? And where does everyone come together for dinner, a movie, or a Sunday afternoon?
These everyday moments reveal far more about a home's requirements than the number of people living in it. A well-planned home gives shared spaces enough room for the family to come together while allowing private spaces to support individual routines. The number of bedrooms then become a reflection of the different ways a family uses its home throughout the day.
Two homes with the same number of bedrooms can offer very different living experiences. The floor plan reveals how effectively the available space has been organised and how naturally the different parts of the home connect.
Look at the relationship between the living and dining areas, the positioning of the bedrooms and the distance between shared and private spaces. Consider the kitchen and utility areas, the balconies, storage and the movement between rooms. Then picture your own family using them on an ordinary weekday. Can someone take a work call while another person watches television? Can a child study quietly while the rest of the family goes about its evening? Can grandparents have a comfortable space of their own? Can guests stay over while the household continues its usual routine?
Square footage tells you how much space exists. The floor plan shows how that space is meant to be lived.
At Belmont Residences in Vadapalani, families can choose between 3 BHK and 4 BHK homes across two towers, ranging from 1,947 sq. ft. to 3,156 sq. ft. Every configuration includes living and dining areas, a kitchen and utility space, while the larger layouts also feature walk-in wardrobes.
The difference between the two configurations become clearer when viewed through everyday life. A 3 BHK can offer the flexibility to create multifunctional spaces around a family's routine, allowing a bedroom to serve as a study, home office or guest room as required. A 4 BHK gives those needs greater independence, allowing a home office to remain a dedicated workspace, an ageing parent to have a room designed around their needs, or a growing child to have a bedroom that evolves with them.
Belmont's clubhouse extends this approach beyond the apartment itself, with a swimming pool, fitness centre, private theatre, banquet hall and children's play area. These spaces give recreation, gatherings and family activities their own setting, adding another dimension to the way residents can use their time at home.
A home changes as the people inside it change. Children grow into teenagers, work routines evolve, parents become part of the household, guests arrive more frequently and new interests find their place in everyday life. A thoughtful floor plan gives those changes room to unfold while keeping the home comfortable and connected.
At Belmont Residences, both 3 BHK and 4 BHK configurations can be experienced in person, allowing families to walk through the layouts and consider how each one fits their own routines, relationships, and plans for the years ahead.
28 Jul 2026


